
 The Terraces at EmeryStation
For rent


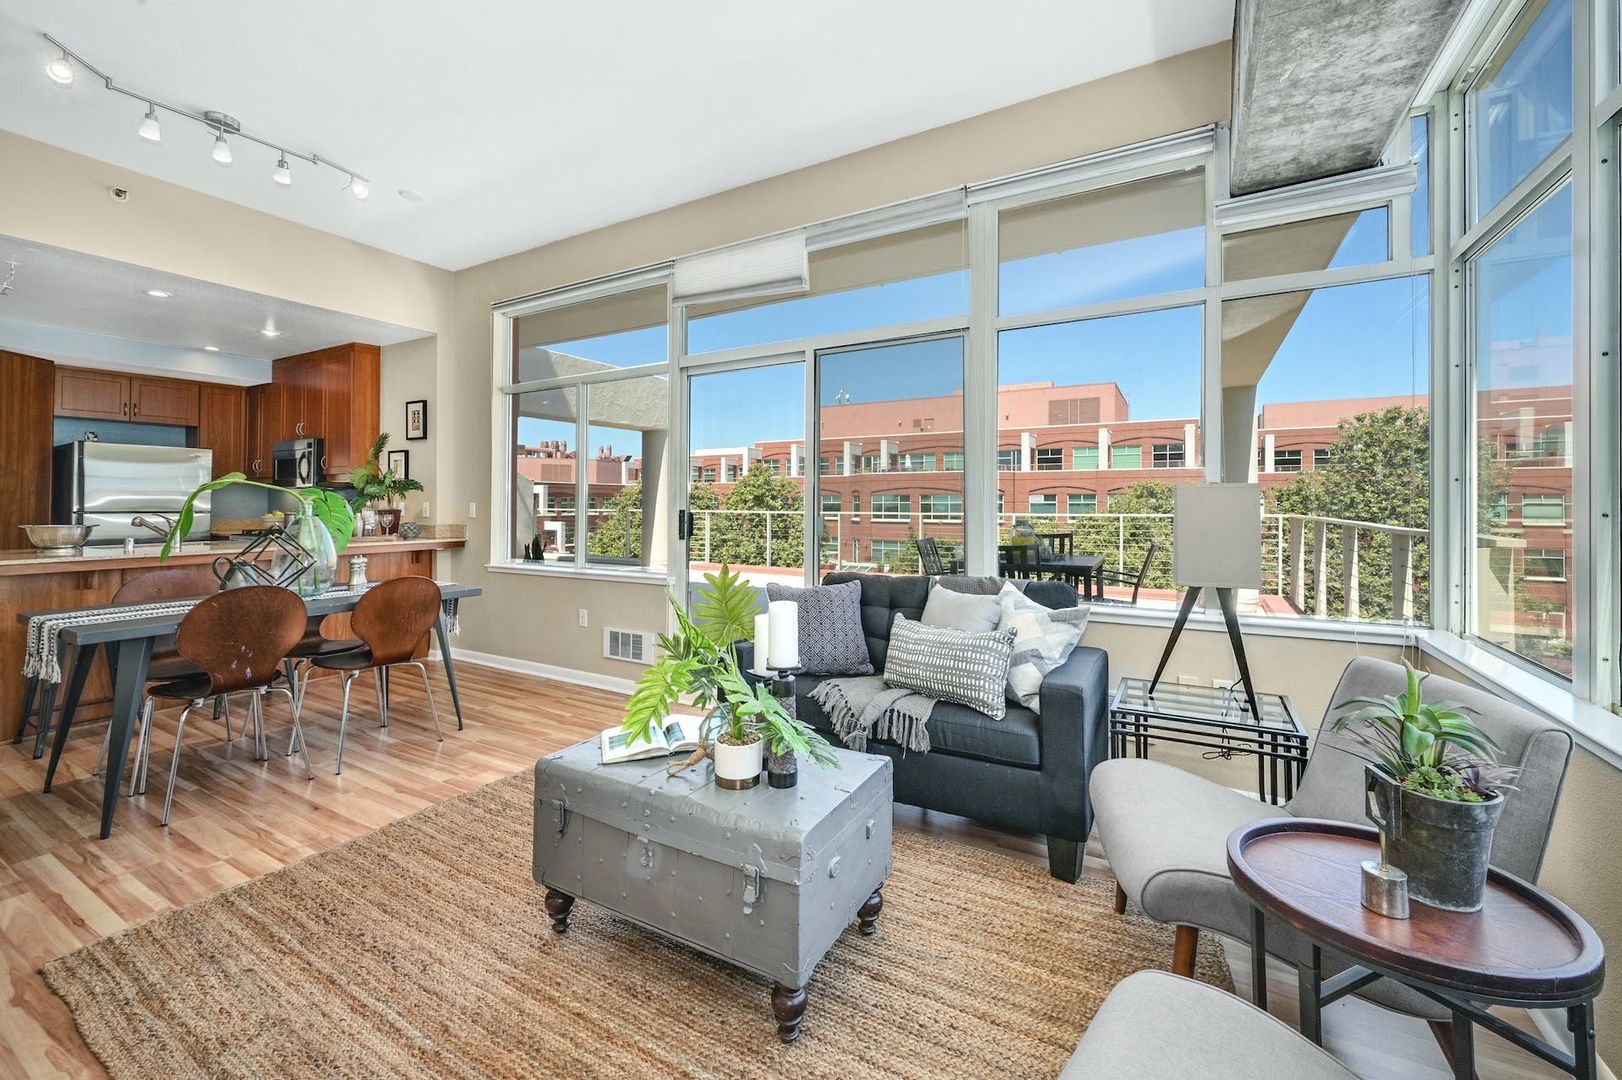
Completed in 2003, The Terraces at EmeryStation stands as a pioneering example of urban infill and transit-oriented development. Designed by Heller Manus Architects, this 101-unit complex was built directly on top of a massive 700-car parking garage that serves the adjacent Amtrak station and nearby offices. That creative use of space not only added valuable residential units to the city's core, it increased the value of the existing infrastructure beneath it. Featuring a C-shaped, industrial-modern design of steel and concrete, The Terraces offers a mix of single-story flats and towering two-level lofts, bridging Emeryville's gritty industrial past and its modern, tech-forward, commuter-friendly present.
When it was built, developers Thompson Dorfman viewed it as a successful prototype for creating profitable, high-density housing on tight urban infill sites by layering homes over necessary commercial parking structures.
There are currently no active public listings at The Terraces at EmeryStation. However, off-market opportunities and incoming listings don't always appear immediately online. If you are interested in a home here, let me know and I will check direct channels and upcoming inventory for you.
The Terraces at EmeryStation
For rent
Get an alert when another one comes up or see every East Bay rental.
 Sold
 Sold
 Sold
Auguste sells in this building and knows what’s active, what’s coming, and what units actually trade for. Ask him directly for the current picture.
A straight read on this building from the broker who sells in it. No pressure, no obligation.
The property listings and search tools on this site are for consumers’ personal, non-commercial use in identifying real estate to purchase. Any other use, including automated access, harvesting, or scraping of the listing data, is prohibited.
 © 2026 Bay East. © 2026 CCAR. © 2026 EBRD. All rights reserved. Information deemed reliable but not guaranteed. This information is provided from three separate sources: Bay East, CCAR and EBRD. The listings presented here may or may not be listed by the Broker/Agent operating this website. The information being provided is for consumers personal, non-commercial use and may not be used for any purpose other than to identify prospective properties consumers may be interested in purchasing. Data last updated on Tuesday, October 20th, 2026 at 07:25:19 AM.


